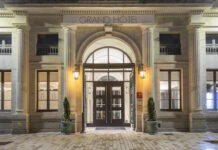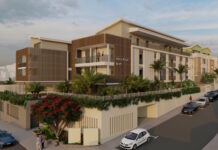









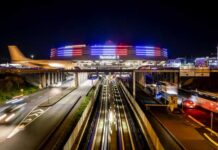


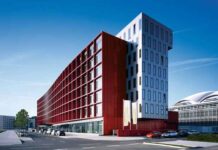



It would be hard to find a hotel better placed for business trips. Overlooking France's second-largest business district, the Pullman Lyon, which opened its doors on 27 November, looks out over the city's skyline. La Part-Dieu stationat its feet. Housed in the To-Lyon tower, a 170-metre skyscraper designed by Dominique Perrault that also houses offices on its 43 floors, as well as a Spaces coworking space due to open in June 2024, this new business hotel is part of the ongoing development of this major rail hub. Europe's leading transfer station is in the process of being transformed into a multimodal hub organised around Place Béraudier, the station forecourt where the new Pullman flagship in Lyon is located.
On leaving the train, passengers will find 168 rooms rooms ranging in size from 33 to 55 m², including six junior suites and six suites. Like the rest of the hotel, the rooms have been designed by architect Fabien Roque, with a blend of concrete, wood, marble and colourful textiles. Designed as a cocoon from the hustle and bustle of the city, the Pullman Lyon leaves plenty of room for plants and light, particularly in the meeting rooms.


A practical base for a meeting Between two trains or for residential seminars, this top-of-the-range establishment devotes 1,000 m² to meetings and events, divided into 14 modular areas ranging from 14 m² to 235 m². While Studio 1 can accommodate 250 participants in theatre format, the whole complex can accommodate up to 500 people in total. There is also a 140 m² Meet & Play room and, by 2025, a green patio and terrace, providing 130 m² of green space for events in the heart of the hotel.
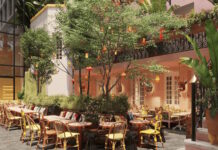
As for catering, both visiting travellers and local customers will be able to take advantage of a bar and a restaurant of the highest quality. Franco-South American cuisinePampa. Ceviche and grilled octopus, fish and meat cooked on the grill: these specialities will also enhance the F&B offer in the MICE areas.