
















Business travellers who regularly pass through Lyon Part-Dieu have been able to watch this new skyscraper gradually rise up, almost right next to the station, To-Lyon Tower. Designed by the architect Dominique PerraultWith a height of 170 metres and 43 storeys, it stands out as a new focal point of the city. Overlooking the railway hub, it is part of the transformation of the Lyon Part-Dieu district, including doubling the size of the stationThe project will see the addition of a new track and the creation of a multimodal interchange, virtually at the foot of the new tower.
Developed by Vinci Immobilier to high environmental standards - HQE Exceptionnel and BREEAM Excellent certifications are expected - the To-Lyon tower will house a shopping arcade, 66,000 m² of office space including those of the Apicil group and EDF, as well as a business centre. Spaces of 10,000 m2. Like the new-generation office towers, the complex will be complemented by a 168-room luxury hotel, due to open in September.


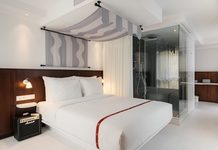
Given its privileged location for business travel, this establishment will display theAs one of the Accor group's main business brands, Pullman. The interior architecture and decor were designed by Fabien Roque, creating a harmonious ensemble of light woods and muted colours, velvets and marbles, as well as planted areas, notably the three terraces.
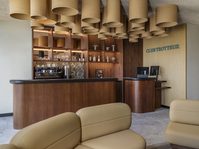
Organised around a central patio, the communal areas will include a bar and restaurant on the ground floor, while the hotel will have a fitness area and, of course, a gym, meeting rooms. An obvious choice for this new flagship of France's second-largest business district.
