


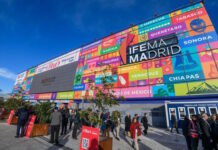


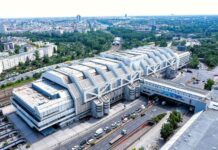





Open to the city as much as to the latest trends, be they roof terraces, an urban farm or architectural gestures: Paris Expo Porte de Versailles, which in 2013 embarked on a ten-year project to present itself in all its dazzling glory on the eve of its centenary in 2023, has just completed phase 2 of its ambitious development. While the first ended in 2017 with the inauguration of the Paris Convention Centre in 2017Phase 2 of Viparis's new Pavilion 6, Europe's largest, which enables the Viparis-managed venue to host some of the world's biggest congresses, particularly medical ones, with between 25,000 and 30,000 participants, was completed in November with the unveiling of the new Pavilion 6. With 15,000 sq. metres of floor space - divisible into two sub-areas - 5,400 sq. metres of column-free space, 9 m ceilings, a structure offering infinite hanging options, the very latest in technology and four meeting rooms, this pavilion embodies the new generation of exhibition halls.
But its scope goes beyond its technical capabilities alone and embodies the new relationships that Paris Expo intends to nurture. with the city and its urban fabric. The architect Jean Pistre of Valode & Pistre, who designed the new pavilion and drew up the master plan for the redevelopment of the exhibition centre, intends to ".to go back to the basics of what an exhibition was for a city, in the image of the fairs of the Middle Ages, which enlivened urban activity at the time."

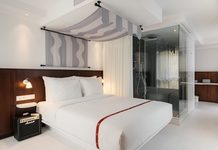
The presence of two new hotels - a Mama Shelter and a Novotelboth expected in December (see box) - set the tone for this opening up to the city. Designed to welcome exhibitors and visitors during the week and tourists on Saturdays and Sundays, they will help to provide the evening and weekend life sorely lacking in this almost exclusively business zone, notably through their rooftops and lively restaurants. The festive dimension of the Mama Shelter brand, already proven with its first hotel at Porte de Bagnolet, is in this way a kind of invitation to come and discover the contemporary metamorphosis of Porte de Versailles.
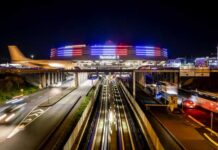
Art and architecture have also been invited to arouse the curiosity of Parisians and visitors alike. Firstly, with a strong signal which marks the entrance to pavilion 6, is an illuminated canopy designed by Jean Nouvel in the shape of a huge triangle measuring 70 m x 60 m x 50 m. Beneath its framework, more than 600 LED screen pendillions are designed to provide information to visitors as well as creative events. In addition, between the two hotels, visitors will find a monumental sculpture by Belgian artist Arne Quinze, Beautiful Dreamer, evoking a colourful flora, like "a bouquet of wild flowers that captures the beauty and diversity of nature"For urban dwellers in search of the great outdoors.
There's a lot of green at the Porte de Versailles, at least on the scale of a city like Paris. In fact, as soon as spring arrives, the roof terrace of pavilion 6 will be topped by a urban farmWith 14,000 m² - the equivalent of two football pitches - it will be the largest in Europe, and will be complemented by 135 vegetable gardens available to residents of the Ile-de-France region. Managed by Agropolis, the produce from this giant vegetable garden will be used to supply hotel restaurants and the exhibition centre. To complete the rooftop terrace and reinforce the Exhibition Centre's commitment to opening up to the city, an event space called La Serre, which can accommodate 1,000 people, and a restaurant, Le Perchoir, will open in May, offering Parisians and visitors alike a unique view of the city.
