





Why is Covivio deciding to convert some office buildings into hotels?
Sébastien de Courtivron - When certain properties reach the end of their lifespan, leaving them to function as they are no longer makes sense for several reasons. This could be because it's realised the area is no longer a "prime" location, or because the budget required for renovations wouldn't allow for the desired value creation, given current rental levels. Office real estate trends have also changed significantly, with a much greater emphasis on services and elements that didn't exist ten or fifteen years ago. Consequently, some properties can remain as offices if, after renovation and repositioning, they meet the new expectations of employees and their companies. However, for others, we must consider alternative uses.
Are these office-to-hotel conversion projects complex?
S. de C. - It is obviously more complicated than renovating offices into offices, but less so than transforming them into housing, particularly due to safety regulations. The advantage of these assets is their high ceilings and large floor plates, which allow for the inclusion of all necessary infrastructure: piping, lifts, stairs... The remaining challenge is to convince local authorities to transform these buildings into public-access establishments. However, as our projects bring real added value to their neighbourhoods, it is often easy to gain their support.
Your Boulevard Raspail project is the most advanced. Can you describe it?
S. de C. - This is a building purchased from Orange/France Télécom about twenty years ago. Built in the 1970s, it perfectly met the needs of the time with enormous infrastructure, an area of 14,000 m² including a basement, and above, floors with a ceiling height of over five metres. We looked at everything: an identical renovation, offices + parking, offices + storage spaces, offices + recording studio... Then we considered turning it into a hotel, where the basement could accommodate a gym, a swimming pool, and a members' club. To manage everything, we wanted to entrust the operation of the site to a single operator, which will be the case. The Belgian group Mingle, which is developing the Mix Hotel concept, will be in charge of the sports club, accommodation, catering, and events. The rooftop also promises to be a unique venue in Paris. The opening is scheduled for late 2028-early 2029.
The direction of your second project, in the 13the district, is very different…
S. de C. - Indeed. This is also a former France Télécom building, of around 6000 m². But its neighbourhood, near Tolbiac, is not the most suitable for a high-end or lifestyle hotel. We therefore opted for an urban youth hostel, especially since the large floor plates or the conservation of the facades made it difficult to organise traditional rooms. We are working with a contemporary youth hostel brand that suits this neighbourhood, the town hall of the 13th arrondissement.e We are relying on this transformation. We will be introducing many elements, notably a vegetated courtyard, which will make the product unique. This will provide a living space where there was previously only a disused office building and residential properties. As this project is less complex than the Raspail one, opening is planned between the start and middle of 2028.
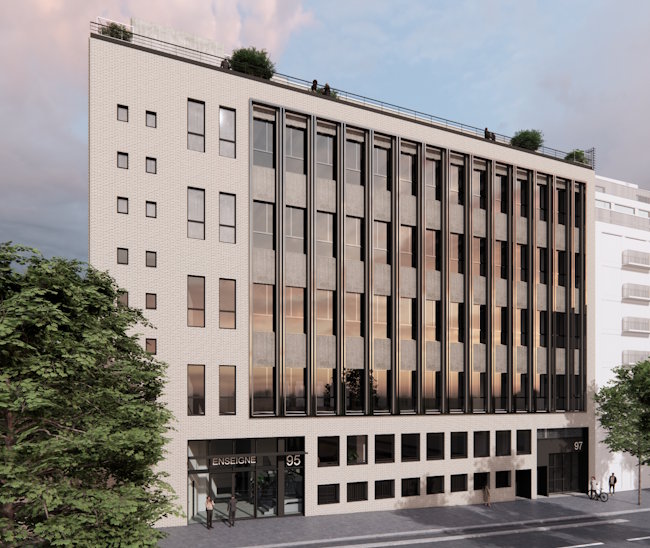
Still in an old Orange/France Télécom building, your third project in preparation, rue Voltaire, will also have a different positioning. Why?
S. de C. - It is quite rare to have an asset of this quality in this location, on the IVy border.e and XIe arrondissements. This location could allow us to attract a high-spending clientele, while also contributing to the local area's vibrancy. Consequently, we plan to make it a 150- to 160-room upscale, lifestyle hotel. The two basement floors will house communal areas geared towards local customers, particularly around a bright patio on the first level. And then, there's this listed facade which presents as many constraints as it offers opportunities: each room will have a loggia, an outdoor space. This is quite unique in Paris.
Your fourth project isn't within Paris itself, but in Boulogne-Billancourt, opposite the town hall. What's the current status of this one?
S. de C. - The opening is scheduled for 2029. We are taking our time to do it right, as administrative procedures are still ongoing. It's a 1970s building, without basement space unlike the others. However, there is the possibility of creating a superb roof terrace with a view of the Eiffel Tower, which would make it a truly differentiating feature for travellers and residents of Boulogne alike. A real asset for attracting a hotel group of international renown.
Hospitality: the metamorphosis of offices and car parks
In Paris, offices and car parks have a hotel future.
Terrot Group: prime parking spaces for hotels
- Covivio: When offices turn into hotels