





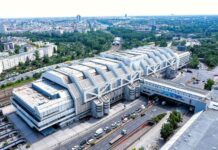





It's a project that the people of Lyon probably thought would never be finished. The district of Part Dieua major redevelopment project in the France's second-largest tertiary centre, in the heart of the Rhône metropolis. With a population of 20,600 over 2,500 businesses generating 60,000 jobsPart-Dieu is also home to a major multimodal transport hub based around its railway station, which was opened in 1983 to mark the launch of the Paris-Lyon TGV line.
Lyon's objective with this project is to finally connect the station to its surroundings. A concept that was totally overlooked when the district was created in the 1970s.
A station for 175,000 passengers by 2030
Part Dieu station was designed for a capacity of 35,000 passengers per day. The station now handles almost 130,000 people take the 150 TGV and 400 TER trains every day as well as metro, bus and Rhônexpress shuttle services to the airport.
La SNCF is thinking big. It estimates that by 2030, Part Dieu will be used by 175,000 passengers. In the more distant future, it even envisages traffic of 220,000 users. Hence the need to reconfigure the entire station and its surroundings. It's a gigantic project, and the first groundbreaking ceremony took place in 2016/2017.
The new Lyon Part-Dieu multimodal interchange has made it possible to the creation of a 28,600 m² station concourseIt will also see the opening of a 12th track to improve train punctuality.
This year saw the opening of three galleries lined with shops to ensure a smoother flow of passengers. Since the end of September, the Galerie Béraudier has also been hosting the Grands Voyageurs exhibition..
A gigantic canopy, a symbol of openness
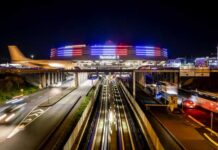
On Place Béraudier, where the station's main entrance is located, the architects have created an architecturally spectacular space with a gigantic stainless steel canopy 38 metres in diameter. The structure is an extension of the entrance hall, spanning two levels of 11,000 m² each.
The upper part of the square includes gardens that will be completed by summer 2025. The lower part of the square will include a cycle station, taxi rank, drop-off point, new metro access and car park. Shops will complete the lower square. Initially scheduled for this November, the space will finally be inaugurated next March. The opening will mark the virtual completion of the works.
After that, it's almost a question of "fine-tuning". By 2025, the renovation of the station's historic concourse, Hall 1, will provide users with almost 1,300 m² of space for moving around and waiting. The work will involve the interior facades, ceiling, lighting and waiting areas.
Between now and 2026, SNCF will also be completing the renovation of the station's east concourse, with a new forecourt. At the same time, the redevelopment of the Place de Francfort will be speeded up. The town council is planning a large-scale planting of this public space, which runs towards the banks of the Rhône. The square will also be home to the future Novotel, with construction due to start in early 2025.
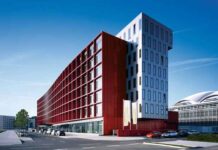
Ultimately, the developers of the Société Publique Locale Lyon Part-Dieu will have renovated more than half of the 1.25 million m² of office space by 2029.